Listing Tools

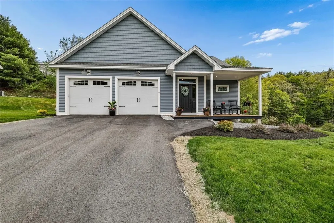
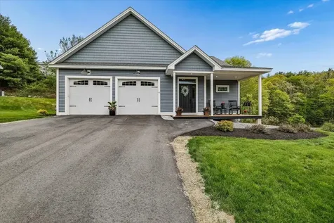
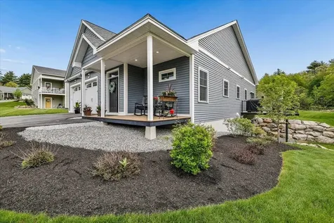
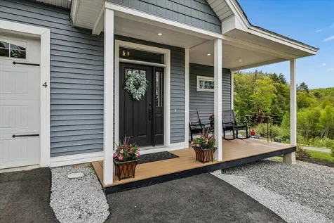
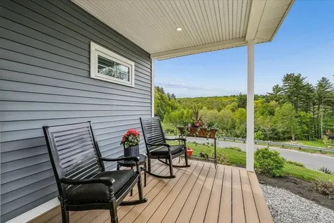
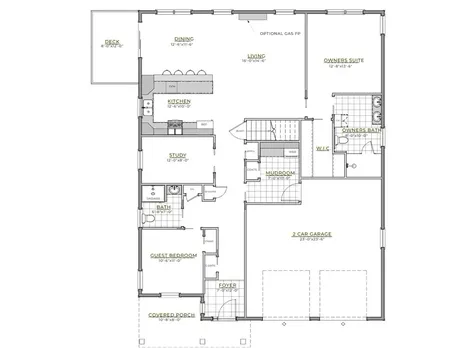
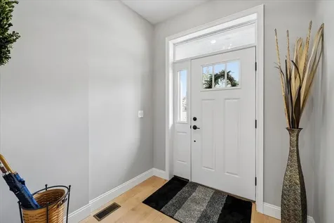
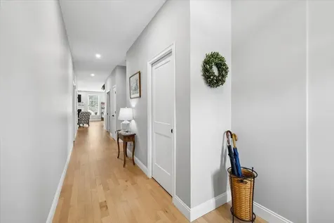
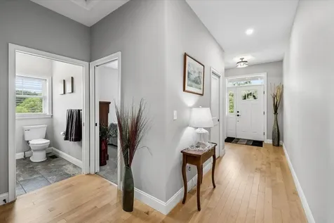
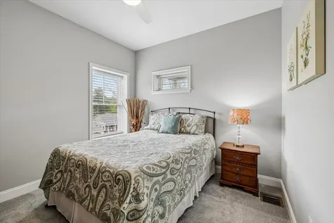
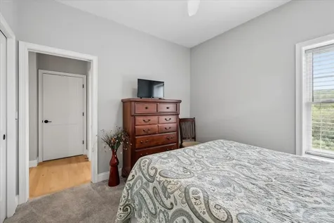
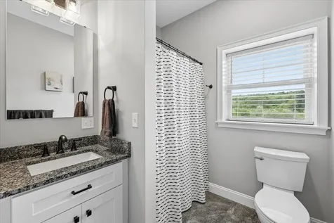
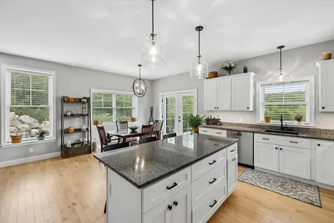
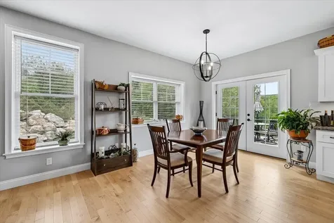
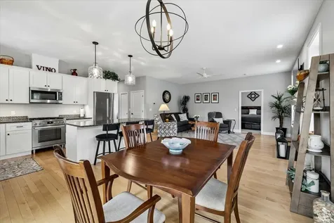
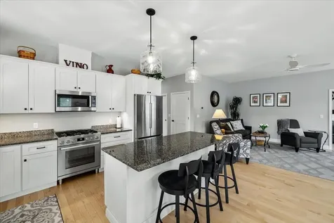
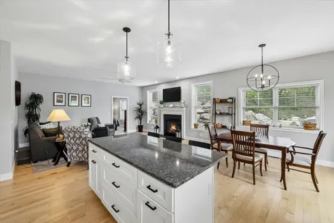
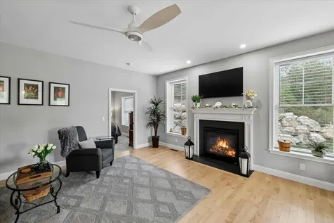
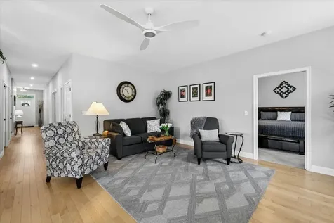
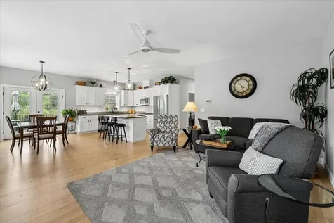
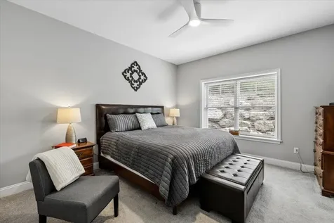
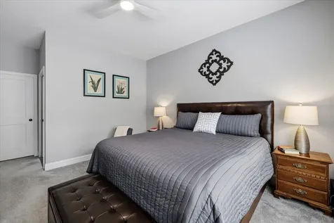
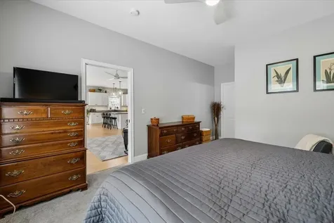
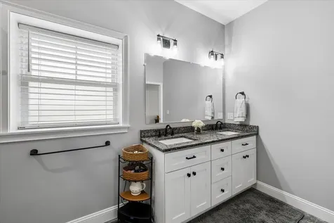
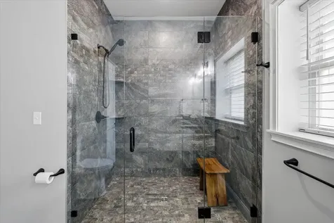
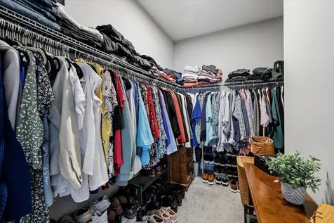
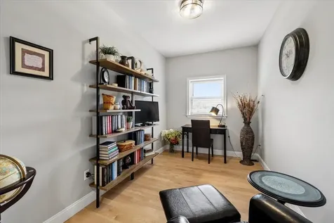
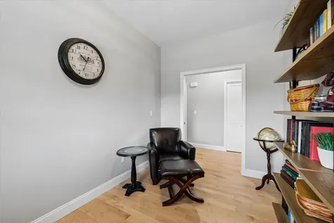
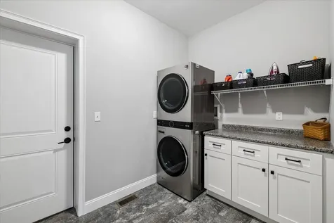
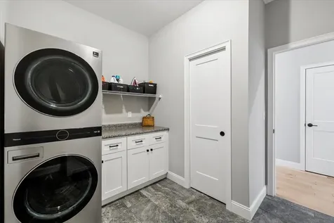
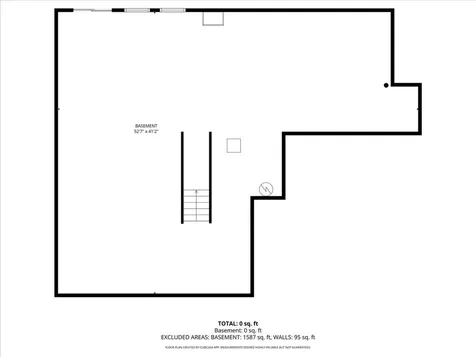
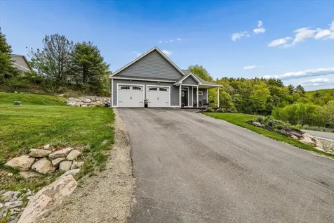
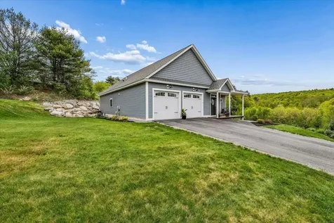
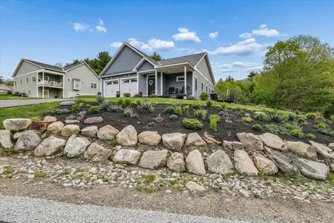
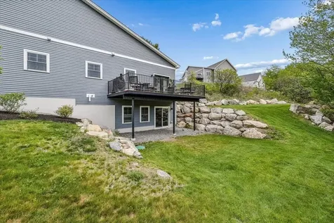
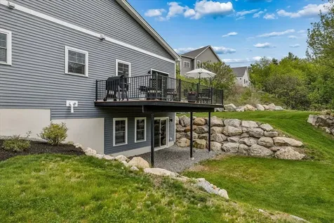
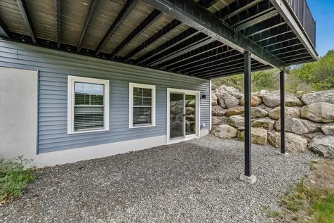
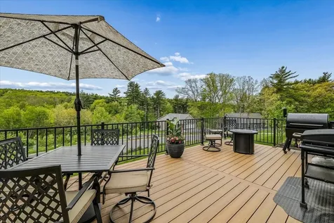
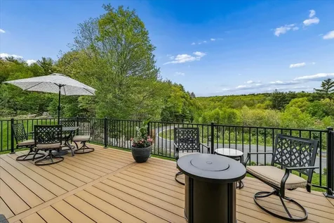
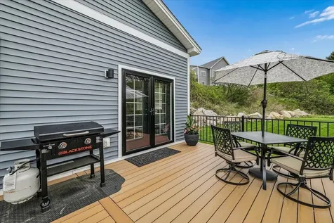
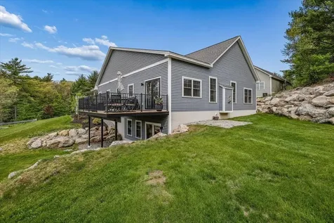
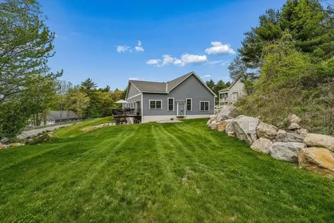
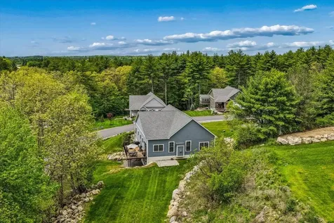
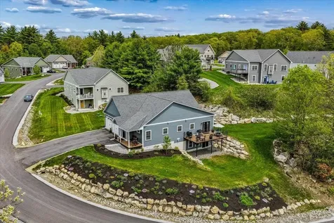
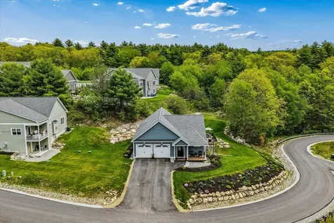
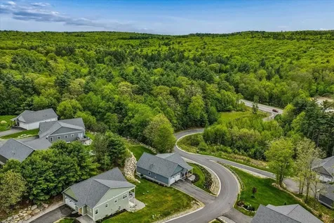
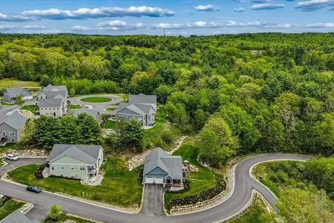
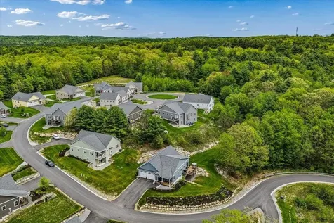
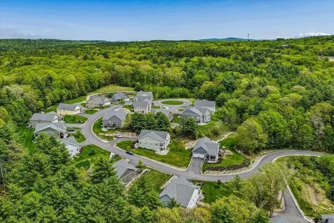
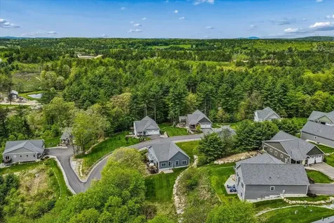
Welcome to 4 John Hardie Way - a beautifully upgraded detached “ENERGY STAR Certified” condominium offering the perfect blend of low-maintenance living, modern design, and convenience in one of Southern New Hampshire's desirable condo communities. Only 4 years young and part of an intimate 19-unit neighborhood, this home offers the benefits of newer construction without the wait for new build completion. Step inside and immediately appreciate the thoughtful upgrades and quality finishes throughout, including maple hardwood flooring, a cozy gas fireplace, 9-foot ceilings, granite countertops, and an open-concept layout designed for today's lifestyle. The spacious kitchen flows seamlessly into the dining and living areas, making this home ideal for both entertaining and everyday living. The first-floor laundry and mudroom add functionality and convenience, while the spacious primary suite features a walk-in closet and beautifully tiled walk-in shower. Additional highlights include tile flooring in the guest bath, central air conditioning, lawn irrigation, covered front porch, rear deck, and an attached auto-entry two-stall garage. Looking for future expansion potential? The sheet-rocked walk-out basement is already plumbed for a full bath and features an upgraded slider plus two south-facing windows, offering endless possibilities for additional finished living space, home office, gym, or guest suite. Conveniently located near I-93, shopping, restaurants, and commuter routes, this move-in ready detached condo combines energy efficiency, modern amenities, and a prime location. A rare opportunity for buyers seeking newer construction, turnkey condition, and easy condominium living in Southern New Hampshire.

Property Details of 4 John Hardie Way

Property Details

Interior Features

Exterior Features

Community

Other Details

Map Location

Broker Reciprocity 

Copyright 2026 PrimeMLS, Inc. All rights reserved. This information is deemed reliable, but not guaranteed. The data relating to real estate displayed on this display comes in part from the IDX Program of PrimeMLS. The information being provided is for consumers’ personal, non-commercial use and may not be used for any purpose other than to identify prospective properties consumers may be interested in purchasing. Data last updated May 27, 2026 1:54 PM EDT


Hi there! How can we help you?

Contact us using the form below or give us a call.

Send Us A Message:

I agree to receive marketing and customer service calls and text messages from Stratton Turnkey Template. To opt out, you can reply 'stop' at any time or click the unsubscribe link in the emails. Consent is not a condition of purchase. Msg/data rates may apply. Msg frequency varies. Privacy Policy.

Do not fill in this field:

This site is protected by reCAPTCHA and the Google Privacy Policy and Terms of Service apply.

Hi there! How can we help you?

Contact us using the form below or give us a call.

Send Us A Message:

Do not fill in this field:

This site is protected by reCAPTCHA and the Google Privacy Policy and Terms of Service apply.

Hi there! How can we help you?

Contact us using the form below or give us a call.

Send Us A Message:

Do not fill in this field:

This site is protected by reCAPTCHA and the Google Privacy Policy and Terms of Service apply.

Do not fill in this field:

This site is protected by reCAPTCHA and the Google Privacy Policy and Terms of Service apply.

Do not fill in this field:

This site is protected by reCAPTCHA and the Google Privacy Policy and Terms of Service apply.

Do not fill in this field:

This site is protected by reCAPTCHA and the Google Privacy Policy and Terms of Service apply.

$

Do not fill in this field:

This site is protected by reCAPTCHA and the Google Privacy Policy and Terms of Service apply.